Latitude: 53.2758 / 53°16'32"N
Longitude: -1.6533 / 1°39'11"W
OS Eastings: 423215
OS Northings: 375477
OS Grid: SK232754
Mapcode National: GBR JZWK.VF
Mapcode Global: WHCCV.KXXL
Plus Code: 9C5W78GW+8M
Entry Name: The Hall
Listing Date: 28 April 1978
Grade: II
Source: Historic England
Source ID: 1110002
English Heritage Legacy ID: 80704
Also known as: Middleton Hall, Stoney Middleton
ID on this website: 101110002
Location: Stoney Middleton, Derbyshire Dales, Derbyshire, S32
County: Derbyshire
District: Derbyshire Dales
Civil Parish: Stoney Middleton
Traditional County: Derbyshire
Lieutenancy Area (Ceremonial County): Derbyshire
Church of England Parish: Stoney Middleton St Martin
Church of England Diocese: Derby
Tagged with: Building English country house
SK 27 NW PARISH OF STONEY MIDDLETON THE AVENUE 4/89 (North Side) 28-4-78 The Hall GV II
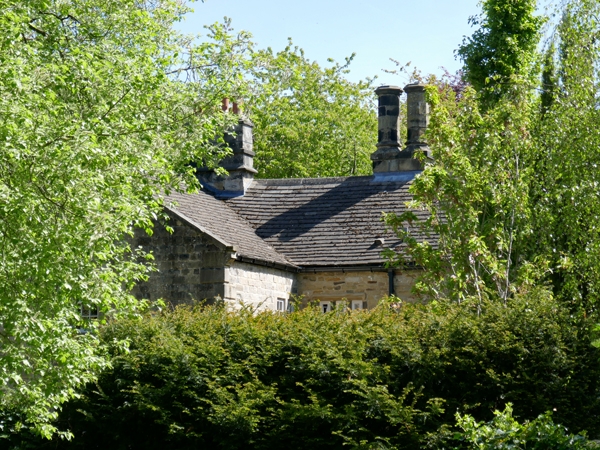
House. Early C17, remodelled in mid C18, restored and refashioned in early C19. Large portion of C19 building demolished in 1978, restored and extended, from ruins from 1979 onwards. Coursed gritstone rubble with gritstone dressings and quoins. C20 concrete tile roofs with moulded stone copings and plain kneelers. Double and triple C19 octagonal stone gable end and ridge stacks. Plinth and continuous plain bands to first and second storeys with moulded corners. Moulded cornice to central section of south facade and coved cornice to part of east facade. Half H-plan to south and east, two storeys, five bays . South elevation has central moulded doorcase, with moulded brackets supporting segmental pediment, and C20 glazed door. To either side raised C18 window surrounds, which have been lower to the ground, both now have C20 glazed double doors. Advanced gabled bays to west and east, both with pairs of C20, 3-light recessed and chamfered mullion and transomed windows. Above similar windows. Central section has two C18 2-light square sectioned mullioned windows with stone plaque between with raised semi-circular headed panel. Immediately over between plain band and cornice two thin windows. Attached to west side of house, and curving round to the south a late C19 colannaded walkway with fluted cast iron columns and stone entrance arch with elaborately moulded gable, with steeple finial and four raised circles to centre, on quatrefoil piers. East elevation has C20 wing to north and advanced C17 wing to south, now with C20 windows. Set back central section has two storey gabled porch with moulded 4-centred arched doorcase and recessed and chamfered 2-light mullion window above, both with hoodmoulds, to south. To north, large 4-light and triple transomed recessed and chamfered stair window. Both porch and stairwindow of re-used C17 fabric but entirely C20. Interior much altered but has large C17 arched stone fireplace with moulded hood in hall.
Listing NGR: SK2321575477
External links are from the relevant listing authority and, where applicable, Wikidata. Wikidata IDs may be related buildings as well as this specific building. If you want to add or update a link, you will need to do so by editing the Wikidata entry.


Other nearby listed buildings