Latitude: 50.7993 / 50°47'57"N
Longitude: -1.0594 / 1°3'33"W
OS Eastings: 466383
OS Northings: 100394
OS Grid: SU663003
Mapcode National: GBR VX2.F7
Mapcode Global: FRA 86NZ.K2K
Plus Code: 9C2WQWXR+P6
Entry Name: Milton Cemetery Chapel
Listing Date: 25 September 1972
Grade: II
Source: Historic England
Source ID: 1103836
English Heritage Legacy ID: 474963
ID on this website: 101103836
Location: Milton, Portsmouth, Hampshire, PO4
County: City of Portsmouth
Electoral Ward/Division: Milton
Parish: Non Civil Parish
Built-Up Area: Portsmouth
Traditional County: Hampshire
Lieutenancy Area (Ceremonial County): Hampshire
Church of England Parish: Milton St James
Church of England Diocese: Portsmouth
Tagged with: Chapel
PORTSMOUTH
SU60SE MILTON ROAD, Milton 774-1/4/287 (East side (off)) 25/09/72 Milton Cemetery Chapel
GV II
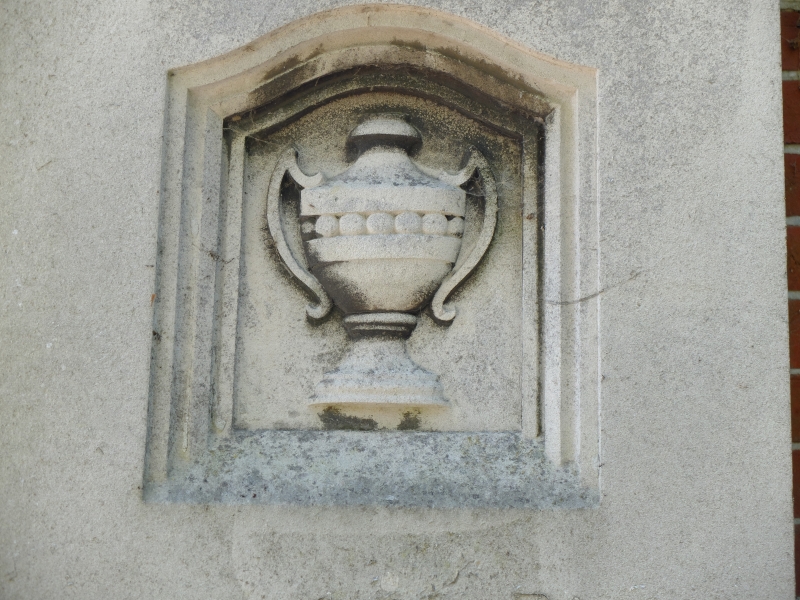
Cemetery chapel. 1910-11. By GE Smith. Red brick in English bond, stone dressings. Welsh slated roofs. STYLE: Neo-Jacobean. PLAN: 1-bay chancel, 3-bay nave, projecting south entrance porch, north-east vestry and shallow entrance porch to east face of chancel. EXTERIOR: west face of nave has moulded stone capped plinth, clasping buttresses each terminating with double curved stone coping with 2 iron finials. Stone banded brickwork. At centre is a 6-light wide stone mullioned and twice transomed window with 3 tiers of segmental pointed headed lights set under serpentine arch with hoodmould, flanking stone pilasters each set on octagonal brick pilaster. Sculpture in flat relief to each side of window head and set in tympanum of facing gable with lower stone framed brick panels. Stone parapet and coping with iron cross at apex supported on 3 stone finials. South face of nave has 2 mullioned and twice transomed 4-light stone windows with at centre a single transomed window, segmental pointed headed lights each set under serpentine arch with hoodmould. Flanking buttresses similar to west, stone banded brickwork, parapet and coping. At centre of roof is a spirelet rising from octagonal bellcote. Entrance porch projects from the centre bay. 5 stone steps approach the opening with a 3-centred stone arch and jambs set under serpentine lintel with hoodmould. Facing gable with stone parapet and coping, tympanum infilled with vertical stone framed brick panels. Flanking sloped pilasters, stone bands. At rear of porch is a 2-leaf door, each leaf with 3 narrow vertical panels and a 6-pane upper panel set under 3-centred arch. Left and right returns each have a small 3-light stone window set under flat arch, stone sillband. Stone parapet and coping. The lower chancel has a 4-light mullioned and transomed window similar to nave. East face of chancel with clasped buttresses has at centre a recessed 2-leaf 8-panelled door under a recessed 3-centred stone arch with architrave. Serpentine stone arch with hoodmould, broken pediment with vertical stone framed brick panelled tympanum. Facing gable with stone parapet and coping. Within gable is a stone sculptured plaque depicting the signs of the Zodiac. North face of nave and chancel similar to south. From left
(east) bay of nave is a projecting flat roofed vestry, with clasped buttresses, plinth and stone bands. On left return is a 3-light stone mullioned window set under flat arch and on right return a 4 panelled door with upper 8-pane glazed panel, set under stone serpentine arch with hoodmould approached by 5-stone steps with attached iron railings. INTERIOR: nave walls have polished grey faience dados, plaster above. 3-bay queen post roof with panelled ceiling. Nave floor is raised above chancel floor and divided by a 3-light wide glazed screen with slim metal columns supporting carved wood uprights to the long 8-light panel with segmental pointed heads set under stone serpentine arch and moulded jambs. All windows have 'fruit and foliage' motif stained glass in the Art Nouveau manner. (Balfour A: Portsmouth: Highgate Hill, London N19: 1970-: 73; Lloyd DW: Buildings of Portsmouth and its Environs: Portsmouth: 1974-: 108; The Buildings of England: Pevsner N & Lloyd DW: Hampshire and the Isle of Wight: Harmondsworth: 1973-: 445).
Listing NGR: SU6610802158
External links are from the relevant listing authority and, where applicable, Wikidata. Wikidata IDs may be related buildings as well as this specific building. If you want to add or update a link, you will need to do so by editing the Wikidata entry.


Other nearby listed buildings