Latitude: 52.1291 / 52°7'44"N
Longitude: -2.7314 / 2°43'53"W
OS Eastings: 350026
OS Northings: 248122
OS Grid: SO500481
Mapcode National: GBR FK.8327
Mapcode Global: VH858.LRV5
Plus Code: 9C4V47H9+MC
Entry Name: Bridge House
Listing Date: 26 January 1967
Last Amended: 15 July 1985
Grade: II
Source: Historic England
Source ID: 1099359
English Heritage Legacy ID: 154089
ID on this website: 101099359
Location: Wellington, County of Herefordshire, HR4
County: County of Herefordshire
Civil Parish: Wellington
Built-Up Area: Wellington
Traditional County: Herefordshire
Lieutenancy Area (Ceremonial County): Herefordshire
Church of England Parish: Wellington
Church of England Diocese: Hereford
Tagged with: House
SO 54 NW WELLINGTON CP A 49 (west side)
4/124 Bridge House (formerly listed as Bridge Inn) - 26.1.67 - II
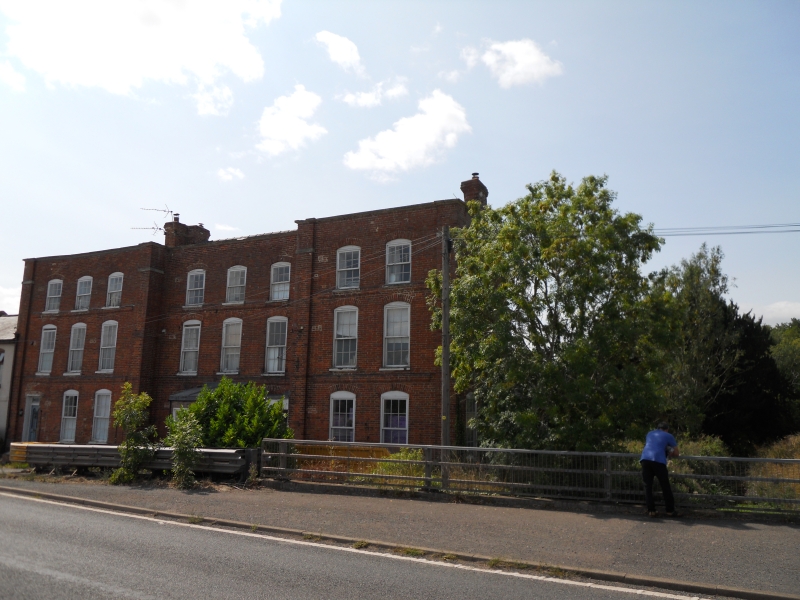
Inn, now dwelling. Probably early C18 with early C19 and early C20 additions. Brick, part rendered, tall three-storey parapet front con- cealing low pitched slate and pantiled roofs. Three groups of stacks. Rectangular plan aligned north/south consisting of three-storey eight- bay north part and attached two-storey two-bay rendered range to south. Floor bands stop short of corners. East elevation: north part has 3:3:2 bays, flat parapet, four corner piers with stone strings at implied capital/frieze level, and stone bases. Centre part recessed, segmental headed glazing bar sashes, blind panels to right of left hand break, to centre of middle part and to righ hand of right hand break., Early C19 single storey canted bay window to centre of recessed part and to its right a contemporary 6-panelled door under timber porch supported by thin columns. Left bay has early C20 6-panelled door with two glazed panels. Low two-storey south wing now rendered but with stone dressings to base of corner piers left apparent; C20 casements under segmental heads. At the rear of the north end of the main north part is a small timber-framed return wing with a large brick stack. The rear of the main block has an early C20 asbestos clad extension attached in parallel.
Listing NGR: SO5002648122
External links are from the relevant listing authority and, where applicable, Wikidata. Wikidata IDs may be related buildings as well as this specific building. If you want to add or update a link, you will need to do so by editing the Wikidata entry.


Other nearby listed buildings