Latitude: 51.826 / 51°49'33"N
Longitude: -2.1939 / 2°11'38"W
OS Eastings: 386731
OS Northings: 214174
OS Grid: SO867141
Mapcode National: GBR 1LM.J4W
Mapcode Global: VH94K.XCJJ
Plus Code: 9C3VRRG4+CC
Entry Name: Primrose Cottage
Listing Date: 9 October 1980
Grade: II
Source: Historic England
Source ID: 1090744
English Heritage Legacy ID: 131860
ID on this website: 101090744
Location: Stroud, Gloucestershire, GL4
County: Gloucestershire
District: Stroud
Civil Parish: Upton St. Leonards
Built-Up Area: Gloucester
Traditional County: Gloucestershire
Lieutenancy Area (Ceremonial County): Gloucestershire
Church of England Parish: Upton St Leonards St Leonards
Church of England Diocese: Gloucester
Tagged with: Cottage Thatched cottage
SO 81 SE UPTON ST LEONARDS HIGH STREET (north side)
6/199 Primrose Cottage
9.10.80 II
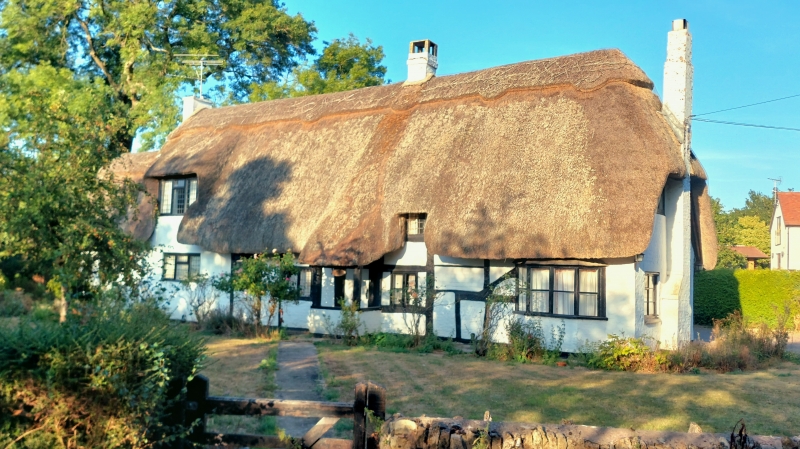
Detached house. C16; late C18 and C20 additions. Timber framed; brick infill and addition; brick chimneys; thatched roof. Single storey with attic; C20 extension at north end. West elevation: central lobby entry doorway with C20 plank door; open-framed porch with thatched roof extended over; small framing to left with 2 leaded casements, one in 3-centred arched former doorway; framing to right appears of earlier date with C19 casement having leaded casement over in thatched dormer; short curved diagonal brace to left of C19 hipped-roofed canted bay window in C18 brick addition to right; central ridge-mounted brick chimney; scalloped ridge decoration to thatch; C20 rendered addition with thatched roof to left. South end: half hipped with central projecting brick chimney; C20 casements to left and right; single attic casement to left of chimney. East elevation: scattered small framing to central part, doorway having 3-centred arched head and small leaded casement to blocked opening; small leaded casement to left and C20 metal casements in late C18 addition; C20 casement to thatched dormer. Much internal timber framing.
Listing NGR: SO8673114174
External links are from the relevant listing authority and, where applicable, Wikidata. Wikidata IDs may be related buildings as well as this specific building. If you want to add or update a link, you will need to do so by editing the Wikidata entry.


Other nearby listed buildings