Latitude: 51.901 / 51°54'3"N
Longitude: -1.6453 / 1°38'43"W
OS Eastings: 424500
OS Northings: 222549
OS Grid: SP245225
Mapcode National: GBR 5RP.YMC
Mapcode Global: VHBZD.FHK2
Plus Code: 9C3WW923+9V
Entry Name: Church of St Leonard
Listing Date: 25 August 1960
Grade: I
Source: Historic England
Source ID: 1089811
English Heritage Legacy ID: 130159
Also known as: St Leonard's Church, Bledington
ID on this website: 101089811
Location: St Leonard's Church, Bledington, Cotswold, Gloucestershire, OX7
County: Gloucestershire
District: Cotswold
Civil Parish: Bledington
Built-Up Area: Bledington
Traditional County: Gloucestershire
Lieutenancy Area (Ceremonial County): Gloucestershire
Church of England Parish: Bledington St Leonard
Church of England Diocese: Gloucester
Tagged with: Church building
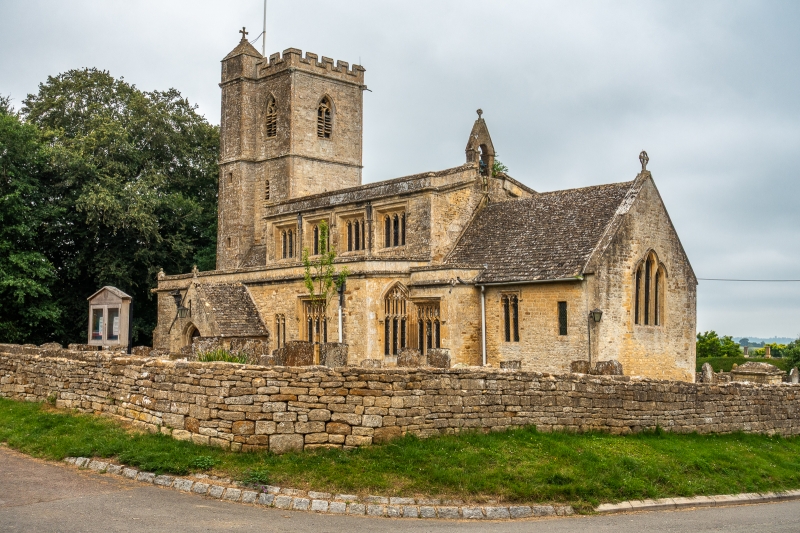
BLEDINGTON CHURCH ROAD SP 2422 (west side) 12/47 Church of St. Leonard 25.8.60 GV I Anglican parish church. C12, C13, C14 and C15. Restoration by J.E.K. Cutts 1881 and by F.E. Howard c1923. Chancel, coursed squared limestone rubble with some squared and dressed blocks. Nave walls, limestone rubble with dressed limestone quoins. Porch, coursed squared and dressed limestone. Stone slate roof to chancel and porch other roofs not visible. Plan: nave incorporating tower at west end, south aisle with porch, passage squint or chantry linking east end of south aisle to chancel. C13 chancel, south wall: 2-light stone-mullioned cinquefoil window with stopped hood and carved spandrels. Single rectangular light right. East end; C13 three-light stepped lancet with trefoil-headed lights and stopped hood. North wall; original single light lancet in north wall of chancel, 2-light C14 window with trefoil head and quatrefoil left. Nave, buttressed north wall lit by four C15 rectangular 2 and 3-light windows with moulded stone mullions and cinquefoil heads with Perpendicular tracery. Plank door with cover strips off centre right within heavily moulded surround. Heavily moulded hoods with stops in the form of heads over windows and door. Clerestorey above lit by four 3-light stone-mullioned windows with cinquefoil heads and stopped hoods, string and parapet with moulded capping above. Two stage C14 tower with strings between stages and projecting stair turret up north-west corner. 3-light C14 window with reticulated tracery under a relieving arch in west wall, trefoil-headed single light above, 2-light stone- mullioned belfry window above, similar window on south, large diamond shaped clock with black figures on a white background and the initials and date V.R. 1891 on north. Buttressed south aisle, rebuild C15, 3-light pointed window with Perpendicular tracery at west end. 3-light, C15 window left and far right of porch similar to those in north wall. 2-light stone-mullioned window with cinquefoil-headed lights right of porch. 3-light pointed stone- mullioned window with hollow chamfers, Perpendicular tracery and stopped hood at east end of south aisle. String above windows with gargoyle at corner, moulded capping to aisle parapet with scratch sundial on diagonally set block at south-west corner. Buttressed C13 porch; double plank door in pointed-arched surround, traces of 2 small mass dials on the left-hand buttress. 2 lancet windows either side of porch. Hood over window at east end of south aisle continued over C15 three-light rectangular window with Perpendicular tracery in south wall of C15 passage squint/chantry. Flat gable-end coping to chancel and porch with upright cross finial on gable end of chancel and C12 bellcote comprising two round-arched openings on rectangular piers with quarter columns at corners, flat gable-end coping to gable, upright cross finial at apex. Interior: early plank door with C19 decorative hinges in heavily moulded, pointed surround with moulded hood and carved head stops. 3 bay C12 nave arcade with squat round piers with roll mouldings around each capital, octagonal abaci and pointed double-chamfered arches. Half bay at east end where passage squint/chantry inserted. Tall pointed arch with hollow mouldings from nave to tower; similar lower arch from south aisle to base of tower, matching blocked or blind arch in north wall of tower. Access to projecting stair turret from west end of south aisle via small rectangular opening high in wall of arcade. Double-chamfered pointed chancel arch rising from rectangular imposts. Large mutilated cinquefoil opening upper left of arch probably formed access to rood loft. Concave reveals to nave windows on north with pedestal brackets with nodding ogee arched canopies over and crocketed pinnacles. Similar reveals to east window of passage squint/chantry. C15 painted glass possibly by John Prudde of Westminster, in east windows of passage squint/chantry and in windows in nave north wall, some nearly complete panels. Stone roof with 6 arcaded panels to recess formed by passage squint/chantry, roof of recess from the chancel by an ornate double-cusped curtain arch springing from angle corbels. Simple piscina at east end of south aisle. C13 Chancel; brackets for images either side of altar with string below. C13 piscina with trefoil head and scroll moulded hood over in south wall. Stone flagged floor. C15 cambered moulded tie beams supported by wall posts on corbels. Intermediary wall posts with corbels in the form of stone shields between wall posts. Scissor braced chancel roof fittings; C12 stone tub-shaped font at west end of south aisle. C20 wood panelling and pointed door from base of tower to aisle. Pews replaced 1904 some C15 bench ends with decorative blind tracery retained. C20 wooden pulpit in north east corner of nave with pierced tracery. Early wrought iron hourglass stand. C20 chair and desk. Late C19-early C20 wooden reading desk. C17 communion rail with turned balusters. C17 altar table. Five C17 bells one C19 bell. Bell on floor of passage squint/chantry dated 1639 by James Keene of Woodstock. (David Verey, The Buildings of England, Gloucestershire: The Cotswolds, 1979).
Listing NGR: SP2449922551
External links are from the relevant listing authority and, where applicable, Wikidata. Wikidata IDs may be related buildings as well as this specific building. If you want to add or update a link, you will need to do so by editing the Wikidata entry.


Other nearby listed buildings