Latitude: 51.3048 / 51°18'17"N
Longitude: 0.5442 / 0°32'39"E
OS Eastings: 577443
OS Northings: 159259
OS Grid: TQ774592
Mapcode National: GBR PQW.0FX
Mapcode Global: VHJM7.DG2L
Plus Code: 9F328G3V+WM
Entry Name: Boxley House
Listing Date: 26 April 1968
Grade: II
Source: Historic England
Source ID: 1086210
English Heritage Legacy ID: 173612
ID on this website: 101086210
Location: Boxley, Maidstone, Kent, ME14
County: Kent
District: Maidstone
Civil Parish: Boxley
Traditional County: Kent
Lieutenancy Area (Ceremonial County): Kent
Tagged with: House
TQ 75 NE BOXLEY THE STREET (east side)
5/105 Boxley House 26.4.68
G.V. II
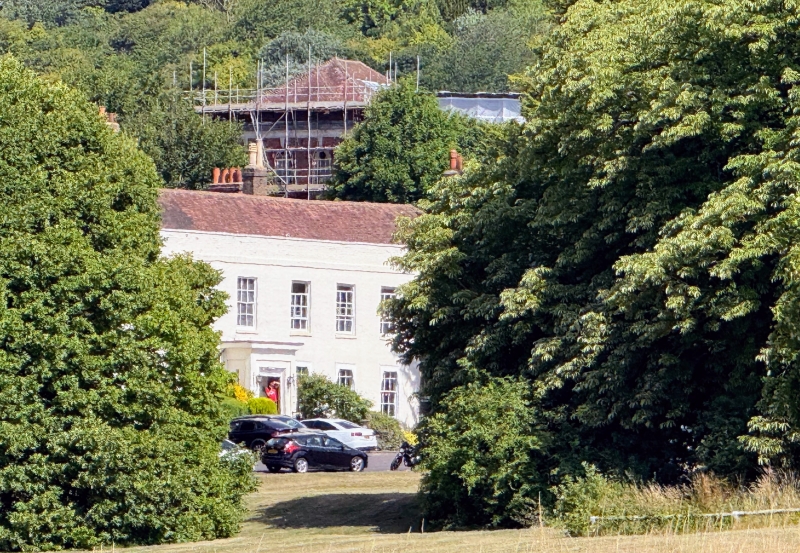
House, now Hotel. C17 core with C18 and C19 additions and alterations. Brick facades with plain tile roof. Garden front: early C18 facade to C17 core. Red brick with occasional grey headers in Flemish bond. 2 storeys, attics and cellar, on brick plinth with shallow stone base. Rubbed brick plat band above first-floor windows. Plain, stone-coped parapet roof hipped at left end. C17 brick ridge stack of 6 octagonal flues with moulded tops and bases on a square platform, off-centre to left. 4 dormers with triangular pediments. 4 glazing bar sashes and 2 two storey bay windows; one glazing bar sash at right end and one beneath stack with rubbed brick voussoirs, altered later in C18. Slightly later C18 addition at left end matching rest of facade with 1 further dormer and 2 glazing-bar sashes. C19 rendered, canted bays added either side of stack in place of former sashes, with plinth, plat band above first-floor windows and stone-coped parapet. 3 glazing-bar sashes in each bay. Bays, and area between them, incorporating sash window beneath stack, painted white. Door case between bays with fluted pil- asters carrying entablature with triglyphs and semi-circular pediment, up 5 steps. C19 addition at right end: 2 storeys and basement on plinth with plat band above first-floor windows, and stone-coped parapet. Roof hipped to right. One glazing-bar sash on each floor with rubbed brick voussoirs. Right return elevation to match garden front, 2 C19 periods, painted brick, regular 6-window front. C20 porch. Elevation of recessed left rear wing: Early C18 red brick, altered in C20. One narrow first-floor window with elaborately carved rubbed red-brick voussoirs. Rear block now largely C19. Interior: fragments of C17 house, possibly of courtyard plan; first- floor beams.
Listing NGR: TQ7733258920
External links are from the relevant listing authority and, where applicable, Wikidata. Wikidata IDs may be related buildings as well as this specific building. If you want to add or update a link, you will need to do so by editing the Wikidata entry.


Other nearby listed buildings