Latitude: 51.8255 / 51°49'31"N
Longitude: -0.7153 / 0°42'55"W
OS Eastings: 488633
OS Northings: 214880
OS Grid: SP886148
Mapcode National: GBR D2V.KY5
Mapcode Global: VHDV6.KC6X
Plus Code: 9C3XR7GM+6V
Entry Name: Manor Farm House
Listing Date: 29 May 1986
Grade: II
Source: Historic England
Source ID: 1078014
English Heritage Legacy ID: 355761
ID on this website: 101078014
Location: Puttenham, Dacorum, Hertfordshire, HP23
County: Hertfordshire
District: Dacorum
Civil Parish: Tring Rural
Traditional County: Hertfordshire
Lieutenancy Area (Ceremonial County): Hertfordshire
Church of England Parish: Tring
Church of England Diocese: St.Albans
Tagged with: Farmhouse
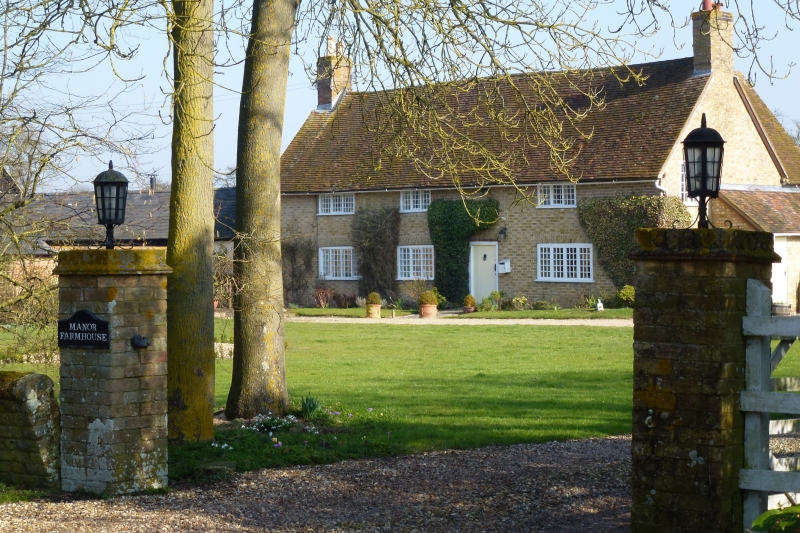
TRING RURAL CHURCH LANE SP 81 SE (East side) Puttenham 3/125 Manor Farm House - GV II Farmhouse, now a private house. Late C16, altered in C17, brick cased in C19. Timber frame cased in buff brick. Steep tiled roofs. A long low 2-storeys house facing W set back from road. S crosswing projects only to rear and roof at W altered uniform with main range. Lean-to C17 framed staircase tower in angle with wing. Lower gabled rear extension at N of rear wall contains a service stair and dairy. Regular W front with 3 windows to each floor and door between lst and 2nd windows from S. Horizontally sliding casement windows. 3-light to 1st floor, 2 ground floor windows of 4-lights. Heavy frame to C19 plank door. Through passage to stair at rear. Single large room to N with chamfered and mason mitred crossed beams with scroll stops, tiled floor, and large N gable fireplace with seats. C15 roll-moulded post re-used as a beam in rear part of S crosswing. This has 2 rooms on the ground floor with internal chimneys on S wall. Upper floor ceiled under collars wide side-purlin roof structure. Tie-beams with queen-struts exposed inside at N gable, and heavy middle tie-beam of crosswing exposed in S bedroom. Timber frame exposed inside on both floors in rear wall, with jowled posts.
Listing NGR: SP8863314880
External links are from the relevant listing authority and, where applicable, Wikidata. Wikidata IDs may be related buildings as well as this specific building. If you want to add or update a link, you will need to do so by editing the Wikidata entry.


Other nearby listed buildings