Latitude: 54.0868 / 54°5'12"N
Longitude: -2.7244 / 2°43'27"W
OS Eastings: 352710
OS Northings: 465901
OS Grid: SD527659
Mapcode National: GBR 9PD5.ZQ
Mapcode Global: WH842.3JXT
Plus Code: 9C6V37PG+P6
Entry Name: Halton Park
Listing Date: 7 November 1983
Grade: II
Source: Historic England
Source ID: 1071901
English Heritage Legacy ID: 181880
ID on this website: 101071901
Location: Lancaster, Lancashire, LA2
County: Lancashire
District: Lancaster
Civil Parish: Halton-with-Aughton
Traditional County: Lancashire
Lieutenancy Area (Ceremonial County): Lancashire
Church of England Parish: Halton St Wilfrid
Church of England Diocese: Blackburn
Tagged with: Building
SD 56 NW HALTON-WITH-AUGHTON PARK LANE
7/109 Halton Park II
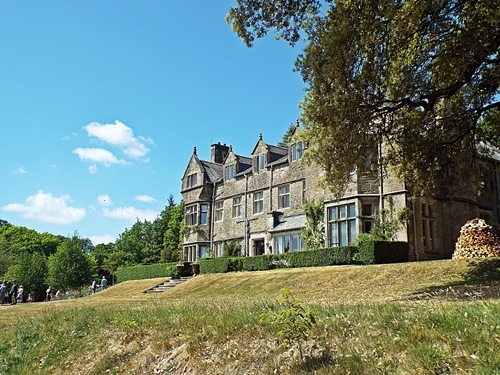
House, c.1870 with late C17th remains, the Cl9th work being in a Cl7th style. 2 storeys with attics. Central 5 bays of south front of late 17th date, with rebated and chamfered mullioned and transomed windows on the 1st floor. Ground floor windows altered, those to the left of the door having lost their mullions and transoms, those to the right being replaced by a modern extension. Doorway has deeply moulded surround. Continuous drip course over each floor continues around western Cl9th extension, which has a 2-storey canted bay window with a stone attic gable above. A 6-light rebated and ovolo-moulded mullioned and transomed window remains on 1st floor of bay, but mullions and transomed window remains on 1st floor of bay, but mullions and transomes have been removed on the ground floor. Attic has 3-light chamfered mullioned window. Cross-wing at east end of facade has 2-storey canted bay window, with a one-light chamfered attic window above. Gables have copings, kneelers and finials. West gable has projecting stack with triple cap. Rear (north) wing has 2 1/2 storey gabled porch adjoining front wing, with moulded doorway with 4-centred head flanked by transomed window and with a stepped drip mould. On the 1st floor are 2 6-light mullioned and transomed windows, with a 3-light mullioned attic window above. Remainder of rear wing shows possible Cl7th origins, with 2 reconstructed C17th mullioned and transomed windows on the first floor and a Cl9th dormer gable above with a 3-light chamfered mullioned window. Inside is a stair of Spanish chestnut with closed string, square newels and barley-sugar balusters.
Listing NGR: SD5271065901
External links are from the relevant listing authority and, where applicable, Wikidata. Wikidata IDs may be related buildings as well as this specific building. If you want to add or update a link, you will need to do so by editing the Wikidata entry.


Other nearby listed buildings