Latitude: 51.2449 / 51°14'41"N
Longitude: 1.2285 / 1°13'42"E
OS Eastings: 625423
OS Northings: 154478
OS Grid: TR254544
Mapcode National: GBR VZZ.Z9N
Mapcode Global: VHLGQ.7ZT1
Plus Code: 9F3366VH+X9
Entry Name: The Dower House
Listing Date: 13 October 1952
Grade: II*
Source: Historic England
Source ID: 1070257
English Heritage Legacy ID: 177956
ID on this website: 101070257
Location: Goodnestone, Dover, Kent, CT3
County: Kent
District: Dover
Civil Parish: Goodnestone
Traditional County: Kent
Lieutenancy Area (Ceremonial County): Kent
Tagged with: House
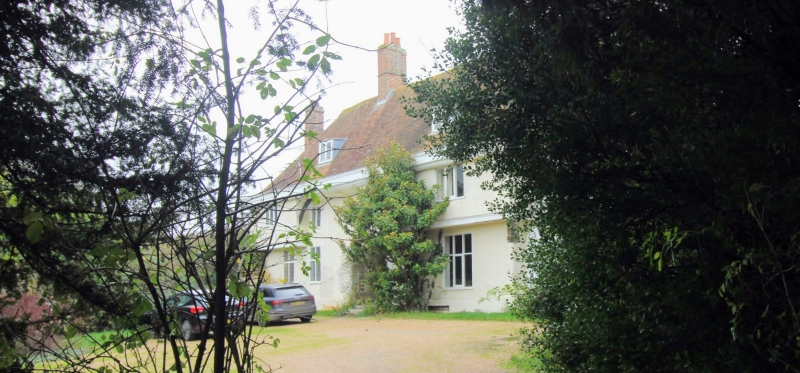
GOODNESTONE THE STREET TR 25 SE (West side) 3/95 The Dower 13.10.52 House GV II* House. Circa 1500, altered late C18. Timber framed and roughcast with plain tiled roof. Wealden hall house plan of 4 framed bays. Two storeys and attic on plinth, with jetties to left and to right on dragon posts and with moulded bresummers. Recessed central bays with flying wall plate on arched braces. Moulded parapet to hipped roof with gablets, 2 flat roofed dormers and stacks to centre and at end left. Four wooden casements on first floor and 3 C20 cross windows and 1 C20 mullioned wooden casement on ground floor. Door of 6 panels to centre right with rectangular fanlight in moulded surround with flat hood. Recessed 2 storey wing to right with hipped roof, stack and 1 wooden casement on each floor. Interior: full frame visible with moulded ceiling joists. The screens passage is to left (south), not behind present door. Two four-centred arched screens doors to service wing with moulded jambs, rose spandrels and fernleaf and pomegranate spandrels. Very large inglenooks. Late C18 open well plan stair with unturned baluster and turned newels on closed string, with ramped handrail. Later framed wing to rear and C18 or C19 tiled dairy. The house, then known as Goodnestone Farm, features regularly in the correspondence of Jane Austen, whose brother married a daughter of Sir Brook Bridges of Goodnestone Park. (See G. Holyoake, Bygone Kent, Vol 3, no.5, May 1982).
Listing NGR: TR2542354478
External links are from the relevant listing authority and, where applicable, Wikidata. Wikidata IDs may be related buildings as well as this specific building. If you want to add or update a link, you will need to do so by editing the Wikidata entry.


Other nearby listed buildings