Latitude: 53.4284 / 53°25'42"N
Longitude: -0.1794 / 0°10'45"W
OS Eastings: 521063
OS Northings: 393946
OS Grid: TF210939
Mapcode National: GBR WX5S.YQ
Mapcode Global: WHHJJ.63T1
Plus Code: 9C5XCRHC+96
Entry Name: Manor House
Listing Date: 9 March 1967
Grade: II
Source: Historic England
Source ID: 1063135
English Heritage Legacy ID: 195267
ID on this website: 101063135
Location: Binbrook, East Lindsey, Lincolnshire, LN8
County: Lincolnshire
District: East Lindsey
Civil Parish: Binbrook
Built-Up Area: Binbrook
Traditional County: Lincolnshire
Lieutenancy Area (Ceremonial County): Lincolnshire
Church of England Parish: Binbrook St Mary
Church of England Diocese: Lincoln
Tagged with: House
BINBROOK MARKET PLACE TF 29 SW 2/15 Manor House 9.3.67 G.V. II
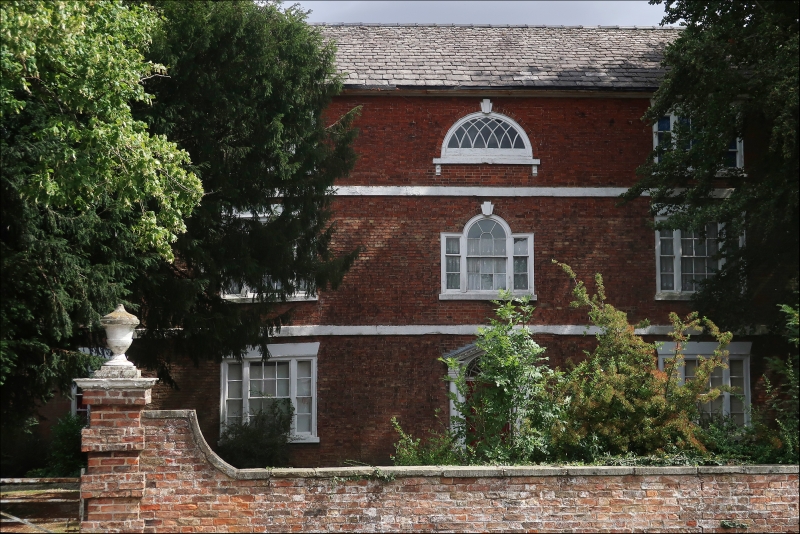
House. Rear range of c.1700, C18 front raised and altered in late C18 with rear addition of 1899, by Croft and Bentley, Architects. Red brick with painted stone and stucco dressings, slate roof with stone coped gables and kneelers, 2 brick gable stacks. L-plan originally. 3 storey, 3 bay front with painted first and second floor stone bands. Central 4 panelled door with traceried fanlight, stone doorcase having Tuscan columns supporting dentillated open pediment, flanked by single tripartite glazing bar sash windows. To first floor a central Venetian glazing bar sash window with stepped key block, flanked by single tripartite windows. Second floor has central semi- circular fixed light with Gothick glazing bars, bracketed sill and stepped key block, flanked by single smaller tripartite windows. All tripartite windows have splayed stucco lintels. Interior has late C18 stair with generously wreathed handrail and delicate turned and knopped balusters. Otherwise the hall has dado panelling, stained glass and other fittings of 1899. In the front right hand room is a late C18 fireplace surround with urns, wreaths and dentillated cornice and cast iron Bath grate. The kitchen in the rear wing has an impressive c.1900 cast iron range by Cartwright and Pickering of Louth, in a blue and white tiled surround.
Listing NGR: TF2106393946
External links are from the relevant listing authority and, where applicable, Wikidata. Wikidata IDs may be related buildings as well as this specific building. If you want to add or update a link, you will need to do so by editing the Wikidata entry.


Other nearby listed buildings