Latitude: 52.9435 / 52°56'36"N
Longitude: -0.4974 / 0°29'50"W
OS Eastings: 501069
OS Northings: 339514
OS Grid: TF010395
Mapcode National: GBR FR8.F2L
Mapcode Global: WHGKK.B8DS
Plus Code: 9C4XWGV3+C2
Entry Name: Heydour House
Listing Date: 20 September 1984
Grade: II
Source: Historic England
Source ID: 1062389
English Heritage Legacy ID: 193231
ID on this website: 101062389
Location: Heydour, South Kesteven, Lincolnshire, NG32
County: Lincolnshire
District: South Kesteven
Civil Parish: Heydour
Traditional County: Lincolnshire
Lieutenancy Area (Ceremonial County): Lincolnshire
Church of England Parish: Ancaster Wilsford Group
Church of England Diocese: Lincoln
Tagged with: House
TF 03 NW HEYDOUR MAIN STREET (east side) 3/16 Heydour House
II
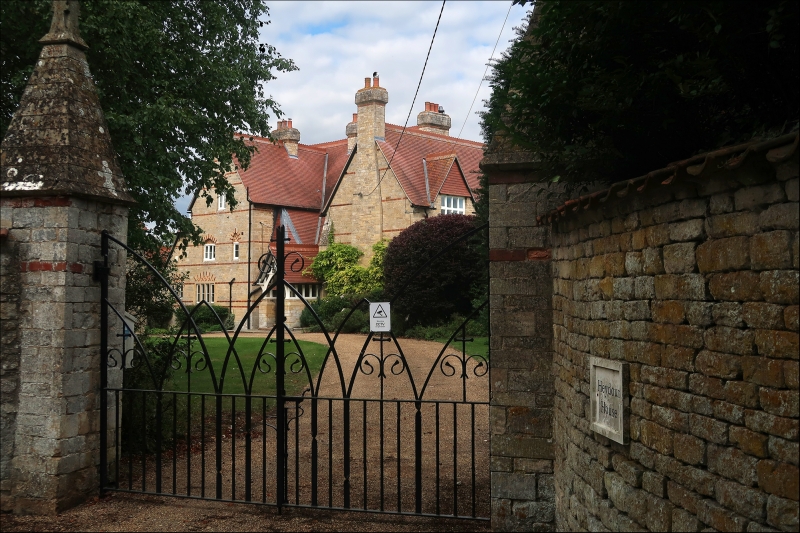
Former Rectory, now house, and gate piers, 1857 by William White. Coursed limestone rubble with ashlar and red brick dressings and red brick bands throughout at irregular intervals. Glazed black pantile roof with 3 shaped stone ridge stacks and one partially external wall stack. 2 storey with attics irregular front with 2 projecting gables at each end. Off centre door covered by projecting gabled timber and stone porch, to left a 3 light window and a further door over which is a canted projection covered in fish scale brown and black tiles, with glazed lights above and a sloping roof back to the re-entrant corner. All window arches and decorative panels are in polychromatic brickwork. The projecting wing on the left has a single 4 light ground floor window with stone mullions and timber casements under decorative arch and panel. Above a 3 light and single light timber casement are similarly treated, and in the gable is a further 2 light casement. Beyond is a one bay 1½ storey wing with sloping roof and a single 3 light stone mullioned window. The gabled projection on the right has a full height partially external shaped stack. In the roof over the entrance porch is a gabled dormer with 4 lights and 'Gothic' quatrefoil tracery and a further 3 light dormer with sloping roof. The side front has 2 bays divided by a stepped gabled buttress. On the left is a 3 light stone mullioned window with trefoil heads and above a 4 light through eaves dormer under a red plain tiled gable. To the right is a large 5 light bay window with sloping tiled roof and above that a small 2 light casement to eaves. The garden front is of 4 irregular bays with the end bays gabled. An off centre door with pointed arch and decorative panel is flanked by to left two 4-light stone mullioned casements with trefoil heads and polychromatic relieving arches and on the right a C20 2 light casement. Above, at each end, are single 4 light windows with pointed arches and decorative panels and in the centre a further single light and 2 light casement to eaves. In the right hand gable is a 4 light window; the top of the gable is hung with plain tiles. In the roof are 2 plain tiled dormers and 2 plain tall stacks. Interior has contemporary stone fireplaces and arched decorated beams.
Listing NGR: TF0106939514
External links are from the relevant listing authority and, where applicable, Wikidata. Wikidata IDs may be related buildings as well as this specific building. If you want to add or update a link, you will need to do so by editing the Wikidata entry.


Other nearby listed buildings