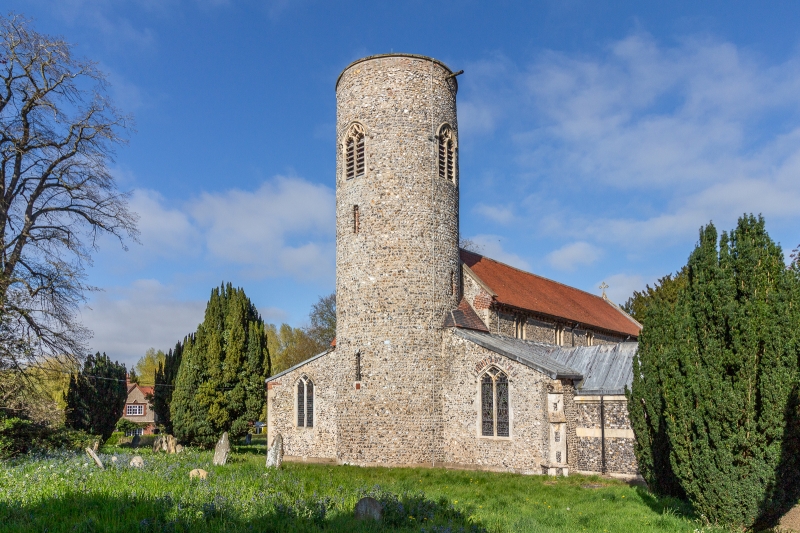
Latitude: 52.9082 / 52°54'29"N
Longitude: 1.0626 / 1°3'45"E
OS Eastings: 606040
OS Northings: 338926
OS Grid: TG060389
Mapcode National: GBR T99.RFN
Mapcode Global: WHLR1.9579
Plus Code: 9F43W357+72
Entry Name: Church of St Andrew
Listing Date: 4 October 1960
Grade: II*
Source: Historic England
Source ID: 1049834
English Heritage Legacy ID: 224632
Also known as: St Andrew's, Letheringsett
ID on this website: 101049834
Location: St Andrew's Church, Letheringsett, North Norfolk, NR25
County: Norfolk
District: North Norfolk
Civil Parish: Letheringsett with Glandford
Traditional County: Norfolk
Lieutenancy Area (Ceremonial County): Norfolk
Church of England Parish: Letheringsett St Andrew
Church of England Diocese: Norwich
Tagged with: Church building
TG 03 NE LETHERINGSETT WITH LETHERINGSETT, CHURCH GLANDFORD LANE
6/94 Church of St. Andrew
4.10.60 II*
Parish church, Cll and C14, restored and porch by W. Butterfield late C19. Flint with stone dressings, plain tiles, lead roofs to porch and aisles. Round Cll west tower, nave and chancel in one, north and south aisles, south porch. Tower of coursed flint, some set herringbone-wise, some erratics and iron conglomerate; undressed west window of single splayed semi-circular headed slit, similar openings to second stage west and south, and to north blocked; Decorated 2-light bell openings, blocked circular openings below parapet to south west, north-west and north-east. North and south aisles extend westwards of nave, east and west aisle windows of 2-light openings under pointed arches; diagonal buttresses to south aisle. Gabled south porch c1875 in squared knapped flint; gable ends; yellow limestone arch, inner arch chamfered, round shafts with wave moulding above; C14 double chamfered south doorway. Nave with brick stepped dentil cornice, clerestorey of 4 double cuspheaded lights under square head; two similar windows to south aisle but larger. 2 2-light openings to south chancel, that to left smaller under a quatrefoil, that to right larger under a trefoil; east chancel rendered, gable cross, late C19 3-light window with geometric tracery. Voussoirs to porch, south aisle and south chancel windows of alternating brick and knapped flint. North facade: 3 clerestorey windows as south nave, one aisle window as south aisle, plain chamfered north doorway, organ extension to chancel. Interior. C14 3-bay arcades north and south, quatrefoil piers, piers not responds at east end, double chamfered arches, corbel grotesques to west responds. Small chamfered arch to tower. Elaborate 3-tier roof c1890, arch braced from slender wall posts, shaped braces to first and second tier, collars with king posts, wooden frieze with carved angels. Chancel: alabaster Gothick reredos with saints in niches and crocketted pinnacles, Gothick wood panelling to east wall c1900; angle piscina with round shaft and li chamfered arches, sedilia in dropped rear arch of south window; 4-centred doorway to south. Piscinae to south aisle and to east wall of north aisle beside tall blocked doorway to former rood stair; doorway to rood loft above pulpit. C13 octagonal font of Purbeck marble with shallow blank arches to faces, bowl supported by 8 slender columns of Purbeck marble, west of south aisle. Wall lights and 4 brass candelabra suspended from decorative wrought iron hooks as at Church of St. Martin, Glandford q.v. 2/80. C15 glass fragments in south chancel formerly in window of summerhouse q.v. 6/85.
Listing NGR: TG0604038926
External links are from the relevant listing authority and, where applicable, Wikidata. Wikidata IDs may be related buildings as well as this specific building. If you want to add or update a link, you will need to do so by editing the Wikidata entry.


Other nearby listed buildings