Latitude: 52.2352 / 52°14'6"N
Longitude: 0.5235 / 0°31'24"E
OS Eastings: 572416
OS Northings: 262672
OS Grid: TL724626
Mapcode National: GBR PCF.TCY
Mapcode Global: VHJGS.123S
Plus Code: 9F426GPF+39
Entry Name: Dalham Hall
Listing Date: 7 May 1954
Grade: II
Source: Historic England
Source ID: 1037703
English Heritage Legacy ID: 275570
ID on this website: 101037703
Location: Dalham, West Suffolk, CB8
County: Suffolk
District: West Suffolk
Civil Parish: Dalham
Traditional County: Suffolk
Lieutenancy Area (Ceremonial County): Suffolk
Church of England Parish: Dalham St Mary the Virgin
Church of England Diocese: St.Edmundsbury and Ipswich
Tagged with: House
TL 76 SW DALHAM DALHAM HALL
6/10 Dalham Hall 7.5.54
II
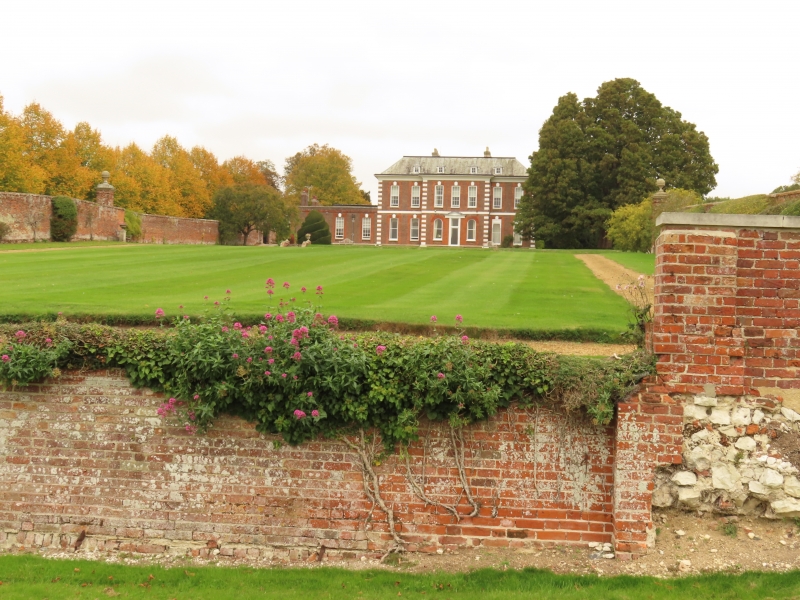
House. 1705, for Simon Patrick, Bishop of Ely. 2 storeys and attics on basement. 7 windows, the centre block of 3 bays set slightly forward. Dark red brick with quoins in lighter red brickwork; at the corners, rendered blocks give the effect of rustication; an offset plinth with limestone coping at ground floor, a rendered band at 1st floor, and coved cornice at the eaves. Hipped slated roof with hipped casement dormers and central chimneys. Tall sash windows with flat arches having raised painted keystones, and a sunk oblong panel beneath the cill; small-pane sashes of C19 and C20 at 1st floor, large-pane sashes at ground floor. 2 windows flanking the entrance have semi-circular heads of gauged brick; the basement windows have segmental arched heads and leaded casements. Early C19 entrance doorway with pilasters and entablature with small pediment; C20 glazed door and fanlight. A segmental flight of limestone steps leads up to the entrance. A large 2-storey extension in similar style with parapets and flat roof added to left c.1927; the interior of the older house is believed to have been completely renewed at that time, including fine panelling and other joinery, staircase and moulded plasterwork, all in the C18 manner. A large 1-storey glazed entrance porch added to rear, late C19 or early C20. The house had 3 full floors and attics until a serious fire of 1954, when the top floor was removed and the roof reconstructed. The house and estate were acquired by Cecil Rhodes c.1901, shortly before his death.
Listing NGR: TL7241662672
External links are from the relevant listing authority and, where applicable, Wikidata. Wikidata IDs may be related buildings as well as this specific building. If you want to add or update a link, you will need to do so by editing the Wikidata entry.


Other nearby listed buildings