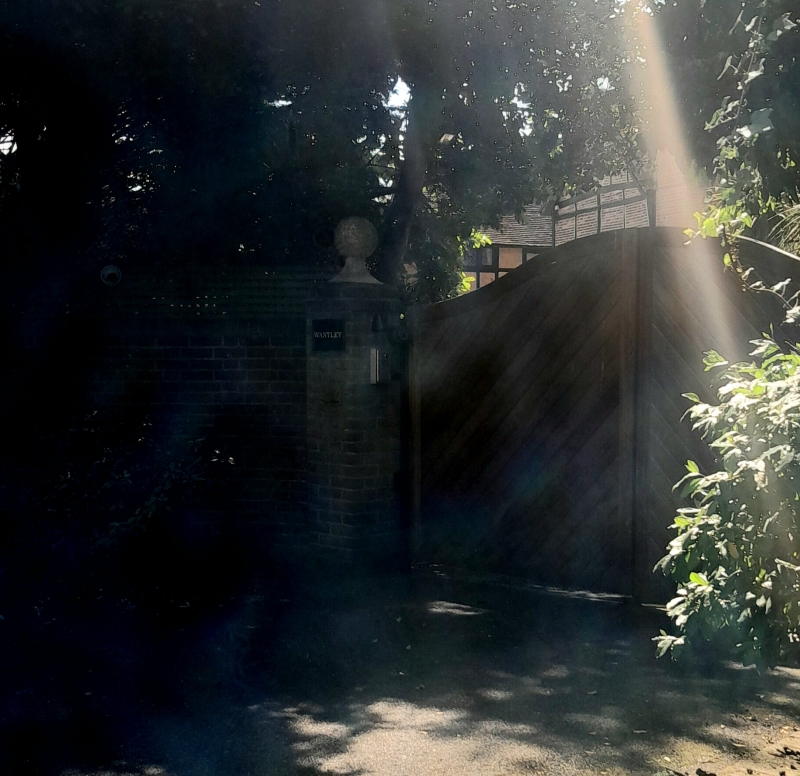
Latitude: 50.9334 / 50°56'0"N
Longitude: -0.2717 / 0°16'18"W
OS Eastings: 521544
OS Northings: 116308
OS Grid: TQ215163
Mapcode National: GBR HL8.J3C
Mapcode Global: FRA B69M.ZZK
Plus Code: 9C2XWPMH+98
Entry Name: Wantley Manor
Listing Date: 15 March 1955
Grade: II*
Source: Historic England
Source ID: 1027376
English Heritage Legacy ID: 298445
ID on this website: 101027376
Location: Henfield, Horsham, West Sussex, BN5
County: West Sussex
District: Horsham
Civil Parish: Henfield
Built-Up Area: Henfield
Traditional County: Sussex
Lieutenancy Area (Ceremonial County): West Sussex
Church of England Parish: Henfield St Peter
Church of England Diocese: Chichester
Tagged with: Manor house
HENFIELD LONDON ROAD 1. (east side) 5404 Wantley Manor TQ 2116 19/262 15.3.55
II*
2. The back part is timber-framed and really forms three sides of a square. The oldest section of this containing the medieval hall is probably the south wing. The east wing, which later was converted into outhouses, was probably added next and the west wing, now hidden by a latter C18 addition further west again, later. The timberframi is exposed in some places but has mostly been refaced with red brick or tiles on a cemented or brick base. The roof was originally of Horsham slabs but has mostly been refaced with tiles, one section being pantiles. Casement windows. Two storeys. Three windows to each wing. In the C18 the west wing was doubled by a portion facing the road. This has two storeys and three windows and is faced with red mathematical tiles. Modillion eaves cornice. Hipped Horsham slab roof. Glazing bars intact. Doorway with engaged columns, pediment, semi-circular fanlight and door of 6 fielded panels. Small circular window on each side of the door, inserted about 1920.
Listing NGR: TQ2154416308
External links are from the relevant listing authority and, where applicable, Wikidata. Wikidata IDs may be related buildings as well as this specific building. If you want to add or update a link, you will need to do so by editing the Wikidata entry.


Other nearby listed buildings