Latitude: 50.8371 / 50°50'13"N
Longitude: -0.7829 / 0°46'58"W
OS Eastings: 485798
OS Northings: 104880
OS Grid: SU857048
Mapcode National: GBR DGS.DWP
Mapcode Global: FRA 967W.JSP
Plus Code: 9C2XR6P8+RR
Entry Name: The John Edes House
Listing Date: 5 July 1950
Last Amended: 8 October 1971
Grade: I
Source: Historic England
Source ID: 1026616
English Heritage Legacy ID: 300284
Also known as: Edes House
ID on this website: 101026616
Location: Chichester, West Sussex, PO19
County: West Sussex
District: Chichester
Civil Parish: Chichester
Built-Up Area: Chichester
Traditional County: Sussex
Lieutenancy Area (Ceremonial County): West Sussex
Church of England Parish: Chichester St Paul
Church of England Diocese: Chichester
Tagged with: Building County hall
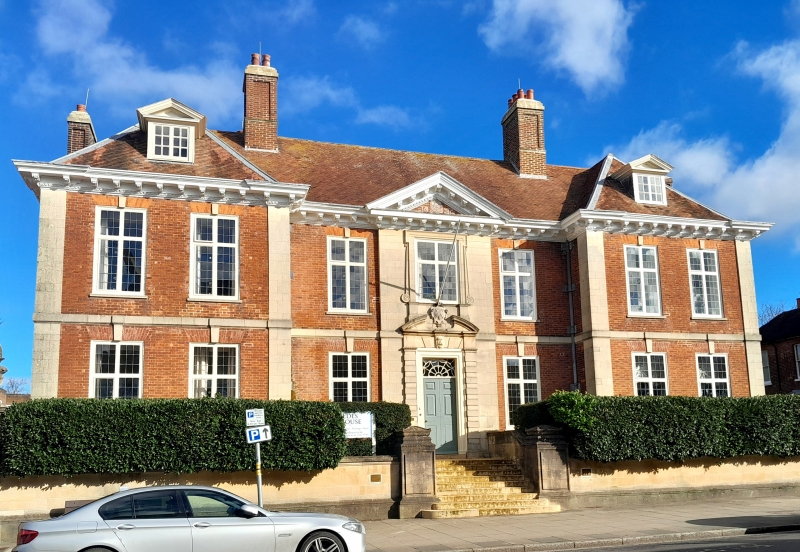
TEST STREET 1. 972 (North Side) The John Edes House (formerly Westgate House) SU 8504 NE 3/136 5.7.5O. I GV 2. 1696. This house has often been attributed to Wren, but the Victoria County History and other architectural critics dissent. 2 storeys, attic and basement. 7 windows. Red brick with Portland stone dressings and centre portion. The shape of the house is a central portion with 2 slightly projecting wings. String-course above ground floor. Cornice above 1st floor with modillions and egg and dart moulding below. Tiled hipped roof with lead ridges. 1 dormer in each wing. Pediment over central portion. Original casement wipdows with leaded panes and keystones over. Doorway up steps with pilasters of quoins, flat arch, semi-circular fanlight, broken curved pediment and 6 panel moulded doors. The approach has been altered in modern times. In the place of a brick wall some way in front of the house, a low stone wall has been built at the bottom of the steps which hides the basement windows. The pair of panelled stone piers supporting pineapples which previously flanked the entrance to the house in the middle of the brick wall has been moved to the entrance to the County Hall at the side and a similar pair, copied from them, were at the same time placed each side of the exit on the other side, but have since been removed. The garden front has a porch with Ionic columns and a room above, added later. Good panelling inside.
Church of St Peter, Nos 21 to 25 (consec), The John Edes House and Nos 27 to 33 (consec) form a group.
Listing NGR: SU8579404879
External links are from the relevant listing authority and, where applicable, Wikidata. Wikidata IDs may be related buildings as well as this specific building. If you want to add or update a link, you will need to do so by editing the Wikidata entry.


Other nearby listed buildings