Latitude: 50.9156 / 50°54'56"N
Longitude: -0.5786 / 0°34'42"W
OS Eastings: 500019
OS Northings: 113868
OS Grid: TQ000138
Mapcode National: GBR FHD.JK5
Mapcode Global: FRA 96PP.6FX
Plus Code: 9C2XWC8C+6H
Entry Name: Cookes House
Listing Date: 22 February 1955
Last Amended: 22 May 1985
Grade: II*
Source: Historic England
Source ID: 1026532
English Heritage Legacy ID: 300393
ID on this website: 101026532
Location: West Burton, Chichester, West Sussex, RH20
County: West Sussex
District: Chichester
Civil Parish: Bury
Traditional County: Sussex
Lieutenancy Area (Ceremonial County): West Sussex
Church of England Parish: Bury St John the Evangelist with Houghton St Nicholas
Church of England Diocese: Chichester
Tagged with: Building
TQ 0013 BURY WEST BURTON
26/28 Cookes House (formerly listed as Coke's House) 22.2.55 GV II*
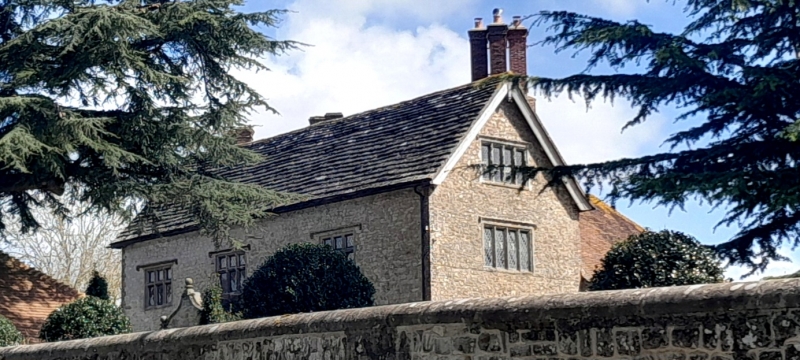
House. Originally known as Halls Place. Margaret Hall married Richard Cook in the late C16, and the house may have been built by them about 1588, which date appears on the west front towards the north end near the ground, or by another member of the Hall family slightly earlier. The original building was L-shaped. Two storeys and attic in gable end. Three windows facing west. Stone rubble with red brick quoins and dripstones to the windows (one of the dripstones being stone). Casement windows with stone mullions. Horsham slab roof. The porch, which is not central, was probably added by Allan Cooke in 1610 as it has this date and his initials on it, but it also has the date 1656 and the intiials N.C. (Nicholas Cooke). It has a shaped gable with ball finials at its apex and angles and a 4-centred stone archway with a projecting stone cornice on brackets and the above dates in the frieze. The inner doorway is in a 4-centred arch in brick with brick dripstone. The north gable end has an attic window and the date 1663, again with the initials of Nicholas Cooke. On the east side the original L-wing containing the kitchen has a tall stone chimney stack with 4 brick shafts and to the north of it a small tall gabled projection which contains the staircase. Parallel with these a modern wing has been added in matching style with 2 gables. The Parlour in the south-west corner of the house has early C17 panelling and above it a fine contemporary plaster frieze of festoons of fruit and flowers. C16 brick fireplaces. The staircase is built round a hollow square enclosed to form cupboards. Articles in the Sussex County Magazine Vol 3 p 356, and in Country Life of 1909 and of 31 October and 7 November 1947.
Listing NGR: TQ0001913868
External links are from the relevant listing authority and, where applicable, Wikidata. Wikidata IDs may be related buildings as well as this specific building. If you want to add or update a link, you will need to do so by editing the Wikidata entry.


Other nearby listed buildings